<-- style PDP --> 312-20 Edgecliff Gfwy, Toronto - Condo Apt for sale for $465,000
  • new
  • for sale

312-20 Edgecliff Gfwy

Toronto, Ontario, M3C 3A4 - Flemingdon Park

$465,000

  • Neighbourhood

    Flemingdon Park

  • Major Intersection

    DVP x Eglinton

  • Listed Since: 1 day(s)

  • Last update: today

Overview

  • Property Type

    Condo Apt, Apartment

  • Bedrooms

    2 + 1

  • Bathrooms

    1

  • Square Feet

    900-999

  • Exposure

    East

  • Total Parking

    1 Underground Garage

  • Maintenance

    $827

  • Taxes

    $1,591.00 (2025)

  • Balcony

    Open

Property Description

Property description for 312-20 Edgecliff Gfwy, Toronto

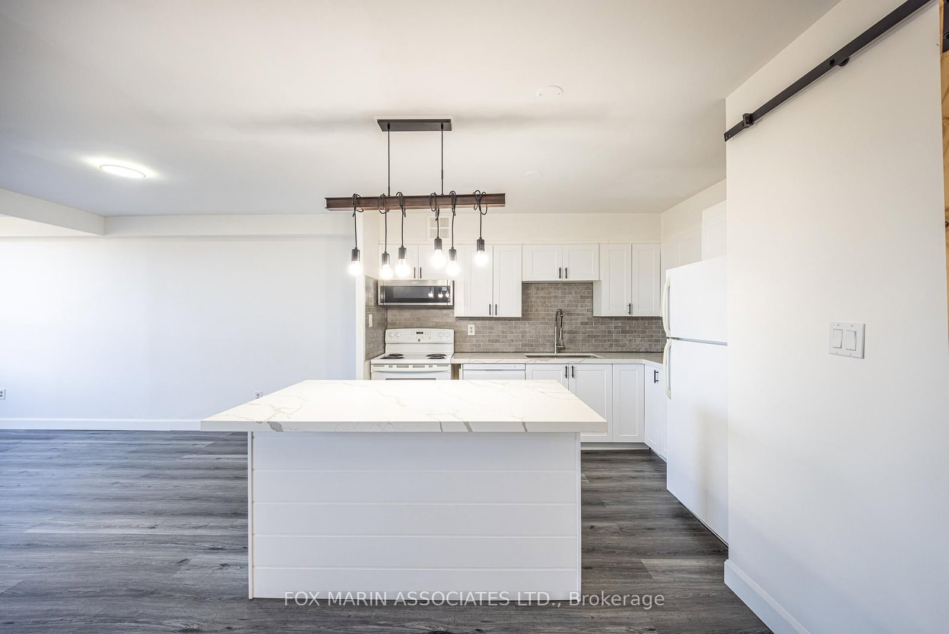
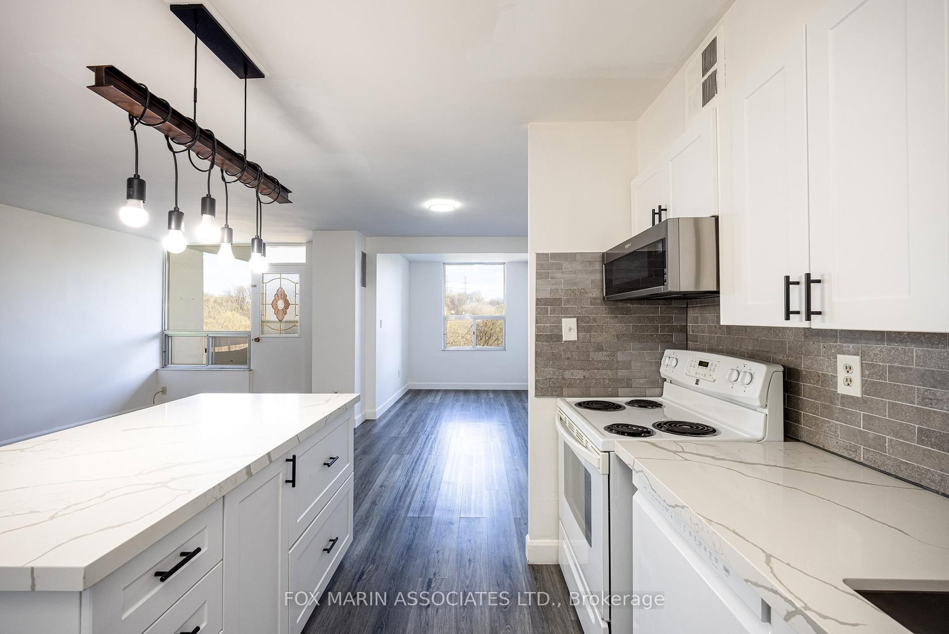
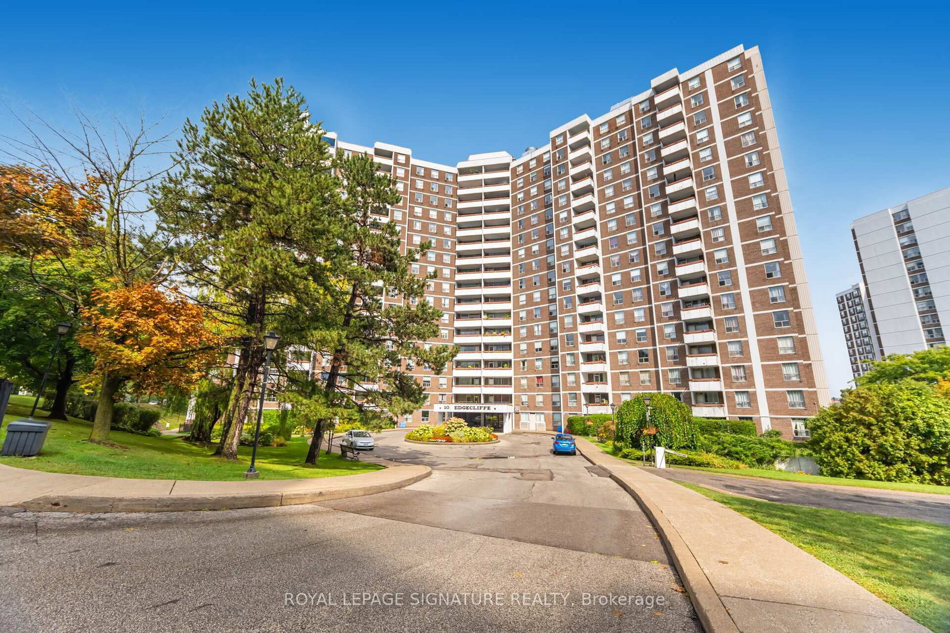
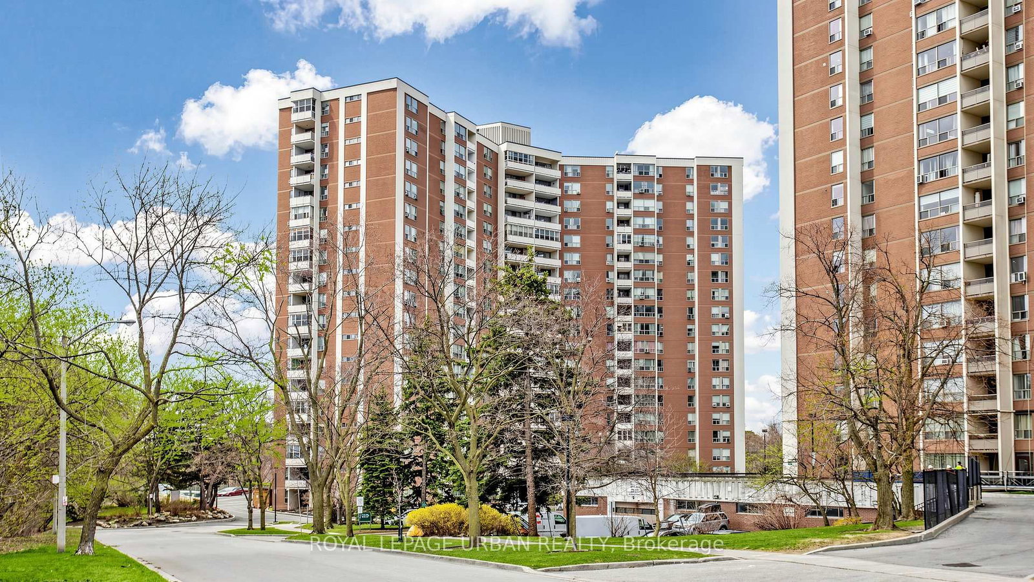
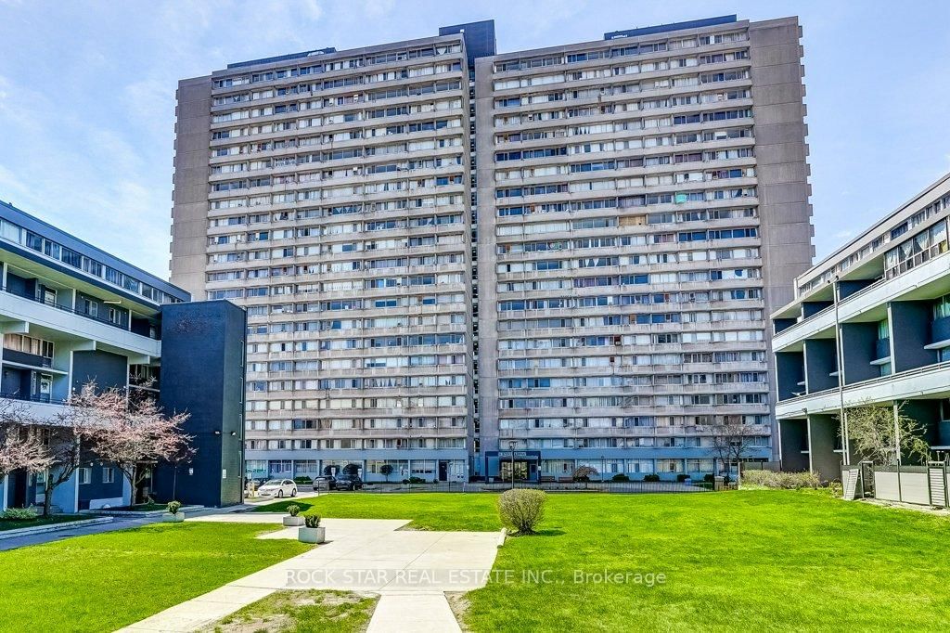
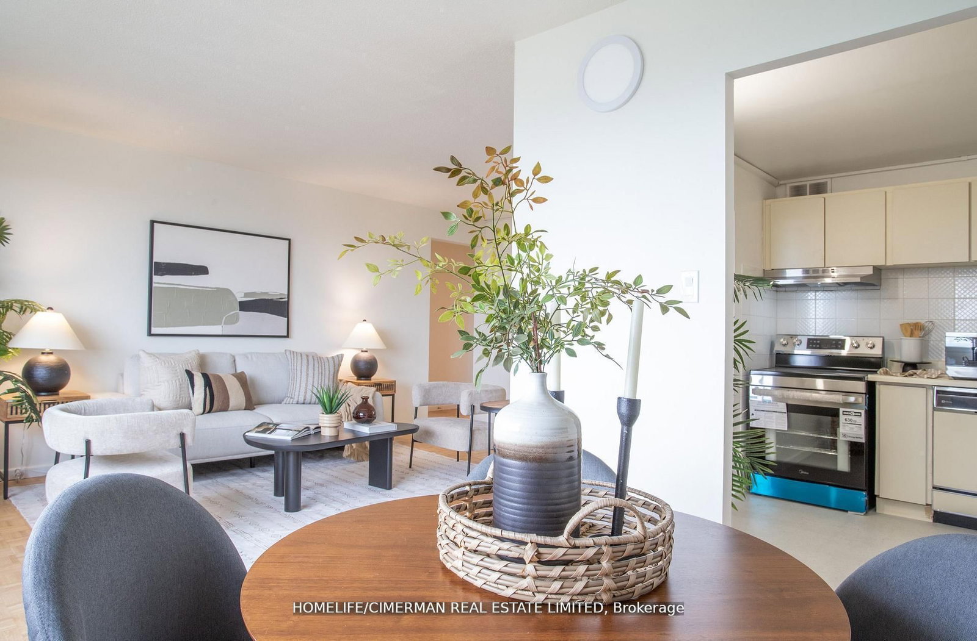
Meet 312-20 Edgecliff Gfwy; a rare opportunity to secure over 900 SF of beautifully renovated living space surrounded by nature, at a price point that's becoming increasingly difficult to find in Toronto. Perched above a breathtaking canopy of mature trees with sweeping ravine & golf course views, this bright and spacious 2+1 residence offers a sense of tranquility that's hard to believe exists within the city. Bathed in natural light from its sunny E exposure, every room feels connected to the landscape beyond. What truly sets this suite apart is its unique combination of convenience and privacy. Enjoy direct access from a secure corridor just off the lobby *no elevator required* while still benefiting from an elevated vantage point and picturesque views. Inside, a comprehensive 2024 reno has transformed the space from top to bottom. Walls have been opened to create a more functional layout centred around a stunning kitchen with quartz countertops, custom cabinetry, and a generous island for gathering with family & friends. New flooring, an oversized in-suite laundry w/ full-size W&D, & updated electrical panel complete the package. For young families, the setting is exceptional. A nearby playground tucked beneath the trees, expansive green space, walking trails, & a community atmosphere create the perfect backdrop for everyday life. For downsizers, it's an opportunity to simplify without sacrificing space, comfort, or connection to nature. Even better, the all-inclusive maint. fees cover virtually everything, offering exceptional value and predictable monthly living costs. Residents also enjoy access to abundant visitor parking, and a quiet, established community where neighbours tend to stay for years. Morning coffee overlooking the ravine. Evening walks beneath the trees. The convenience of condo living without feeling surrounded by concrete. This is the kind of home that offers more space, value, and lifestyle than most buyers expect to find in today's market.

Listed by FOX MARIN ASSOCIATES LTD.

  • MLS #

    C13230432

  • Sq. Ft

    900-999

  • Sq. Ft. Source

    MLS

  • Year Built

    Available Upon Request

  • Basement

    None

  • View

    Trees/Woods, Golf Course, Clear, River

  • Garage

    Underground, 1 spaces

  • Parking Type

    Exclusive

  • Locker

    Exclusive

  • Pets Permitted

    Yes-with Restrictions

  • Exterior

    Brick

  • Fireplace

    N

  • Security

    n/a

  • Elevator

    Y

  • Laundry Level

    Main

  • Building Amenities

    Concierge,Gym,Indoor Pool,Party/Meeting Room,Sauna,Visitor Parking

  • Maintenance Fee Includes

    Cable, Heat, Hydro, Parking, Water

  • Property Management

    GPM Property Management

  • Heat

    Forced Air

  • A/C

    Central Air

  • Water

    n/a

  • Water Supply

    n/a

  • Central Vac

    N

  • Cert Level

    n/a

  • Energy Cert

    n/a

  • Foyer

    1.85 x 1.705 ft Flat level

    Closet, Walk Through, hardwood floor

  • Kitchen

    2.58 x 3.3 ft Flat level

    Centre Island, Renovated, Stone Counter

  • Living

    3.31 x 5.68 ft Flat level

    hardwood floor, Open Concept, W/O To Terrace

  • Den

    2.56 x 5.34 ft Flat level

    hardwood floor, Open Concept, Combined W/Living

  • Dining

    2.56 x 5.34 ft Flat level

    hardwood floor, Open Concept, Large Window

  • Primary

    3.13 x 4.86 ft Flat level

    W/I Closet, hardwood floor, Large Window

  • 2nd Br

    2.77 x 3.87 ft Flat level

    hardwood floor, Large Closet, Large Window

  • MLS #

    C13230432

  • Sq. Ft

    900-999

  • Sq. Ft. Source

    MLS

  • Year Built

    Available Upon Request

  • Basement

    None

  • View

    Trees/Woods, Golf Course, Clear, River

  • Garage

    Underground, 1 spaces

  • Parking Type

    Exclusive

  • Locker

    Exclusive

  • Pets Permitted

    Yes-with Restrictions

  • Exterior

    Brick

  • Fireplace

    N

  • Security

    n/a

  • Elevator

    Y

  • Laundry Level

    Main

  • Building Amenities

    Concierge,Gym,Indoor Pool,Party/Meeting Room,Sauna,Visitor Parking

  • Maintenance Fee Includes

    Cable, Heat, Hydro, Parking, Water

  • Property Management

    GPM Property Management

  • Heat

    Forced Air

  • A/C

    Central Air

  • Water

    n/a

  • Water Supply

    n/a

  • Central Vac

    N

  • Cert Level

    n/a

  • Energy Cert

    n/a

  • Foyer

    1.85 x 1.705 ft Flat level

    Closet, Walk Through, hardwood floor

  • Kitchen

    2.58 x 3.3 ft Flat level

    Centre Island, Renovated, Stone Counter

  • Living

    3.31 x 5.68 ft Flat level

    hardwood floor, Open Concept, W/O To Terrace

  • Den

    2.56 x 5.34 ft Flat level

    hardwood floor, Open Concept, Combined W/Living

  • Dining

    2.56 x 5.34 ft Flat level

    hardwood floor, Open Concept, Large Window

  • Primary

    3.13 x 4.86 ft Flat level

    W/I Closet, hardwood floor, Large Window

  • 2nd Br

    2.77 x 3.87 ft Flat level

    hardwood floor, Large Closet, Large Window

Thinking of Selling?

Find Out Your Home’s Value in Today’s Market!

No Email or Signup is required to view your home estimate.

estimate your home value

Contact Manoj Kukreja

Sales Representative,
Century 21 People’s Choice Realty Inc.,
Brokerage
(647) 576 - 2100

Manoj profile avatar

Property History

Property history for 312-20 Edgecliff Gfwy, Toronto

This property has been sold 2 times before. Create your free account to explore sold prices, detailed property history, and more insider data.

Sign In / Register

Inventory Graph

10 9 8 7 6 5 4 3 2 1 0 4 Months of inventory SELLER'S Market BALANCED Market BUYER'S Market

Mortgage Calculator

This data is for informational purposes only.

Mortgage Payment per month

Principal Amount

Interest

Total Payable

Amortization

Amortization

Closing Cost Calculator

This data is for informational purposes only.

Closing Cost Total for this property

Total Cash flow for purchasing this property

Down Payment(%)*
Additional information

Provincial Land Transfer Tax

Ontario Land Transfer Tax Rebate

Toronto Land Transfer Tax

Toronto Land Transfer Tax Rebate

PST on CMHC Insurance Premium

Lawyer Fees

$2,825

Government Registration Fee's

$164

Title Insurance

Closing Cost Total

Total Cash flow for purchasing this property

Provincial Land Transfer Tax

Ontario Land Transfer Tax Rebate

Toronto Land Transfer Tax

Toronto Land Transfer Tax Rebate

PST on CMHC Insurance Premium

Lawyer Fees

$2,825

Government Registarion Fee's

$164

Title Insurance

Down Payment(%)*

* A down payment of less than 20% is permitted only for first-time home buyers purchasing their principal residence. The minimum down payment required is 5% for the portion of the purchase price up to $500,000, and 10% for the portion between $500,000 and $1,500,000. For properties priced over $1,500,000, a minimum down payment of 20% is required.

Thinking of Selling?

Find Out Your Home’s Value in Today’s Market!

No Email or Signup is required to view your home estimate.

estimate your home value

Contact Manoj Kukreja

Sales Representative, Century 21 People’s Choice Realty Inc., Brokerage
(647) 576 - 2100

Manoj profile avatar

Recent Sold Listings in Flemingdon Park, Toronto

Popular Cities